



UPDATED:
Key Details
Property Type Single Family Home
Sub Type Single Family Residence
Listing Status Pending
Purchase Type For Sale
Square Footage 3,450 sqft
Price per Sqft $152
Subdivision Garland Woods
MLS Listing ID 26016188
Style Traditional
Bedrooms 6
Full Baths 3
Half Baths 1
HOA Fees $350/ann
Year Built 2004
Annual Tax Amount $2,603
Lot Size 13.990 Acres
Acres 13.99
Lot Dimensions 13.99 Acres
Property Sub-Type Single Family Residence
Property Description
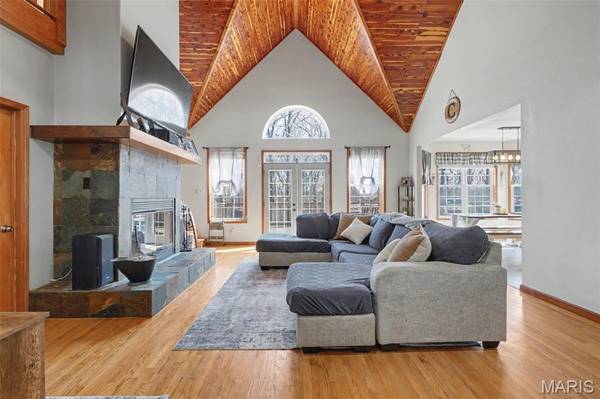
The heart of the home is the dramatic great room, where a soaring wood ceiling adds warmth, texture, and unforgettable character. A two-story wood-burning fireplace anchors the room, creating the perfect setting for family gatherings, cold winter evenings, or quiet mornings with coffee while the house slowly wakes up.
The open kitchen keeps everyone connected with a center island, bay window, custom cabinetry, generous storage, and an easy flow into the main living and dining areas. The main-floor primary suite adds everyday convenience and includes a remodeled private bathroom.
Upstairs, the large, one-of-a-kind bedrooms stand out with dormers, vaulted ceilings, and plenty of space for sleeping, studying, relaxing, or creating a room that feels completely personal. These are not ordinary bedrooms. They have character, dimension, and room to breathe.
Private in-law quarters add another layer of versatility with a bedroom, living room, bathroom, and separate entrance. This setup works beautifully for extended family, adult children, long-term guests, or anyone needing a more independent living arrangement. The converted garage space is included in the finished square footage.
Outside, the property becomes its own private retreat. Spend summer afternoons around the above-ground pool, with the oversized deck creating a natural gathering place for cookouts, birthdays, and evenings under the stars. Explore the wooded trails on foot or ATV, follow the creek through the property, enjoy the basketball court, or simply sit outside and listen to the peace and quiet. Animals are welcome, giving buyers room for chickens, goats, livestock, gardens, or the homestead lifestyle they have been waiting for.
The full unfinished walkout basement features 9-foot-plus walls, plenty of storage, and room for future expansion. Recent improvements include a roof installed in 2020, a new well pump in 2025, new carpet, updated lighting, kitchen improvements, and a remodeled primary bathroom. A home warranty is included for added peace of mind.
Located between Warrenton and Jonesburg, this private Warren County property offers the peace and quiet of country living while keeping shopping, schools, restaurants, and everyday conveniences within reach.
Come see what life feels like when there is room to spread out, slow down, and truly enjoy where you live.
The main-floor primary suite provides convenience and comfort, while the private in-law quarters offers incredible versatility for extended family, guests, or a home office setup.
Outside, the property truly shines. Enjoy 13.99 acres of wooded land complete with trails, a natural creek, and abundant wildlife. Whether you're sipping coffee on the oversized deck, hosting summer gatherings by the pool, or enjoying the basketball court, this property delivers a lifestyle that's hard to find.
Recent updates include a new roof, new well pump, updated lighting, new carpet, and improvements to the primary bath and kitchen. Zoned heating and cooling adds efficiency and comfort year-round.
Located just minutes from Warrenton and Jonesburg, this one-of-a-kind property offers total privacy with convenient access to everyday amenities.
If you've been searching for acreage, privacy, and space to truly live, this is the one!
Location
State MO
County Warren
Area 469 - Warrenton R-3
Rooms
Basement 9 ft + Pour, Full, Storage Space, Unfinished, Walk-Out Access
Main Level Bedrooms 2
Interior
Interior Features Breakfast Room, Cathedral Ceiling(s), Ceiling Fan(s), Custom Cabinetry, Eat-in Kitchen, Entrance Foyer, High Ceilings, In-Law Floorplan, Kitchen Island, Kitchen/Dining Room Combo, Open Floorplan, Separate Dining, Walk-In Closet(s)
Heating Forced Air, Wood, Zoned
Cooling Ceiling Fan(s), Central Air
Flooring Carpet, Ceramic Tile, Vinyl
Fireplaces Number 1
Fireplaces Type Wood Burning
Fireplace Y
Appliance Electric Cooktop, Dishwasher, Microwave, Range, Electric Water Heater
Laundry Laundry Room, Main Level
Exterior
Exterior Feature Basketball Court, Lighting, Private Yard
Parking Features false
Pool Above Ground
Utilities Available Electricity Connected, Sewer Connected, Water Connected
Amenities Available None
View Y/N Yes
View Pool, Rural, Trees/Woods
Roof Type Architectural Shingle
Private Pool true
Building
Lot Description Private, Wooded
Story 1.5
Sewer Lagoon, Septic Tank
Water Well
Level or Stories One and One Half
Structure Type Frame,Vinyl Siding
Schools
Elementary Schools Warrior Ridge Elem.
Middle Schools Black Hawk Middle
High Schools Warrenton High
School District Warren Co. R-Iii
Others
HOA Fee Include Maintenance Parking/Roads,Common Area Maintenance,Snow Removal
Ownership Private
Acceptable Financing Cash, Conventional, FHA, VA Loan
Listing Terms Cash, Conventional, FHA, VA Loan
Special Listing Condition Standard
Virtual Tour https://vision-media-stl.aryeo.com/sites/ebvdwpld/unbranded
Nearby School & Business
Get More Information