

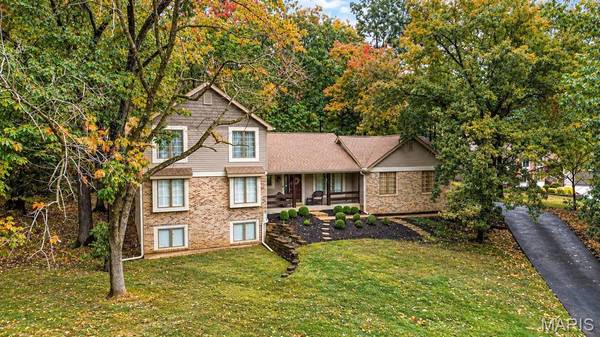


UPDATED:
Key Details
Property Type Single Family Home
Sub Type Single Family Residence
Listing Status Coming Soon
Purchase Type For Sale
Square Footage 3,422 sqft
Price per Sqft $134
Subdivision Winding Trails 1
MLS Listing ID 26065860
Style Traditional
Bedrooms 4
Full Baths 3
Half Baths 1
Year Built 1980
Annual Tax Amount $5,826
Lot Size 0.714 Acres
Acres 0.7137
Property Sub-Type Single Family Residence
Property Description
Step inside to discover a stunning two-story great room featuring exposed ceiling beams, hardwood floors, a masonry wood-burning fireplace, a wet bar, and sliding doors leading to the patio, perfect for indoor-outdoor entertaining. The spacious kitchen boasts vaulted ceilings, granite countertops, porcelain tile flooring, double ovens, pantry, and built-in desk. A formal dining room provides the perfect setting for memorable gatherings, while a convenient main-floor laundry room adds everyday functionality.
The main-floor primary suite offers a relaxing retreat with a walk-in closet, plantation shutters, and an ensuite bath featuring dual vanities, a jetted tub, and a separate shower.
Upstairs, you'll find two generously sized bedrooms and a full bathroom. The finished lower level offers additional living space, a second masonry fireplace and also features a generously sized bedroom and a full bathroom.
Enjoy the beauty of the changing seasons from your private, tree-lined backyard, all while being conveniently located near Wildwood's parks, trails, shopping, and dining.
Location
State MO
County St. Louis
Area 347 - Lafayette
Rooms
Basement 9 ft + Pour
Main Level Bedrooms 1
Interior
Interior Features Breakfast Room, Central Vacuum, Double Vanity, Eat-in Kitchen, Entrance Foyer, High Ceilings, Separate Shower, Soaking Tub, Special Millwork, Vaulted Ceiling(s), Walk-In Closet(s)
Heating Forced Air, Natural Gas
Cooling Central Air, Electric
Fireplaces Number 2
Fireplaces Type Great Room
Fireplace Y
Appliance Gas Cooktop, Dishwasher, Humidifier, Oven, Gas Water Heater
Laundry Main Level
Exterior
Parking Features true
Garage Spaces 2.0
Utilities Available Electricity Connected, Natural Gas Connected
View Y/N No
Roof Type Architectural Shingle
Building
Lot Description Adjoins Wooded Area, Cul-De-Sac
Story 1.5
Sewer Public Sewer
Water Public
Level or Stories One and One Half
Structure Type Aluminum Siding,Brick Veneer
Schools
Elementary Schools Babler Elem.
Middle Schools Rockwood Valley Middle
High Schools Lafayette Sr. High
School District Rockwood R-Vi
Others
Acceptable Financing Cash, Conventional, FHA, USDA, VA Loan
Listing Terms Cash, Conventional, FHA, USDA, VA Loan
Special Listing Condition Standard
Nearby School & Business
Get More Information